3D Scan and As-Built Documentation
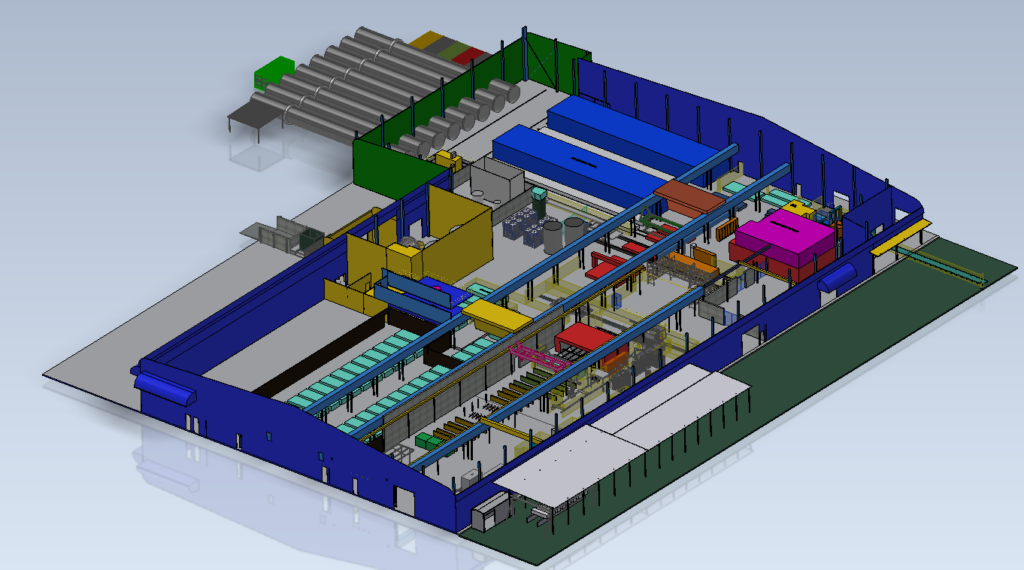
Home Our Projects 3D Scan and As-Built Documentation 3D Scan and As-Built Documentation Client CSR Location Sydney Project budget N/A Project duration 3 weeks CSR approached Realise Engineering to capture accurate as-built records of their production facility to support future expansion planning. The work required precise 3D scanning and modelling within a tight timeframe. The […]